Introduction
The choice of an apartment is not only based on the number of rooms, location, or cost. The quality of natural light and ventilation that an apartment receives is something that affects your life positively.
In case you are confused regarding how to choose a well-ventilated apartment, then you should focus on windows, layout, orientation, and surroundings. An apartment that seems airy in photos can be dark and stuffy due to the layout that prevents ventilation.
For those buying apartments in Bangalore specifically near Panathur, Balagere, and East Bangalore, these aspects must be considered along with other features like facilities and connectivity.
This guide will help you in assessing natural light and cross-ventilation in apartment layouts before purchasing one.
What Makes an Apartment Well Ventilated?
An adequately ventilated apartment provides for the inflow of outside air and its outflow into the environment. Its structure should ensure the flow of air in occupied premises as well as proper ventilation of the kitchen and bathroom.
The essential elements include:
- Windows with the possibility of their opening to facilitate air circulation.
- Windows and other suitable openings at least from two sides, if possible.
- Room layout to provide for air movement.
- Adequate lighting by natural light in rooms of frequent use.
- Kitchen and bathroom exhaust ventilation.
- Proper distance from adjacent buildings.
- Balconies and outdoor areas with suitable openings.
- A good floor plan will help create all the above conditions, but it is also important what surrounds the apartment.
Why Natural Light and Ventilation Matter When Buying an Apartment
Natural light and ventilation help in making the environment comfortable indoors, though both serve distinct roles.
Lighting indicates the amount of natural lighting that would come into the house through the day. Ventilation is all about the circulation of air inside the house.
The house may have big windows of glass, yet it may not have any airflow if the windows do not open. There may also be good ventilation even when there is no lighting.
Benefits of Natural Daylight
Carefully selected windows can:
- Decrease the use of lighting when it is day time.
- Make rooms appear welcoming.
- Enhance vision when doing various tasks.
- Contribute to creating a pleasant indoor environment.
- However, too much direct sunlight can be a source of glare and heat.
The goal is to choose a house with comfortable daylight but not necessarily bright daylight all day long.
Benefits of Proper Ventilation
Effective ventilation helps replace stale indoor air and manage moisture and odours.
It is particularly important in kitchens, bathrooms and occupied living spaces.
Good ventilation should work alongside sensible moisture control, cleaning and appropriate mechanical exhaust systems.
How to Check Cross Ventilation in an Apartment Floor Plan
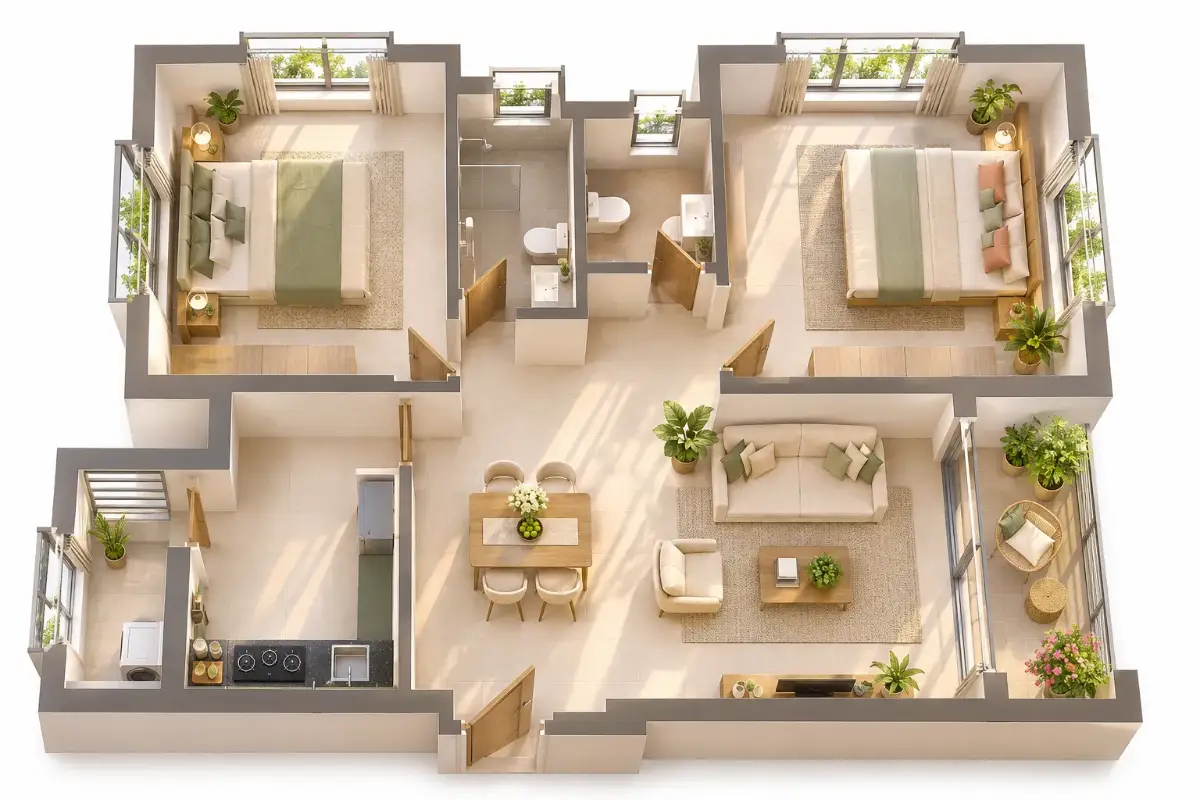
Cross Ventilation is among the most useful characteristics to consider when analyzing apartment designs.
Cross ventilation is characterized by the ability of air to flow into a room or an apartment through an opening at one side and exit through the other side.
For instance, an apartment having windows at both exterior walls will offer more chances for air flow compared to one having windows at one side only.
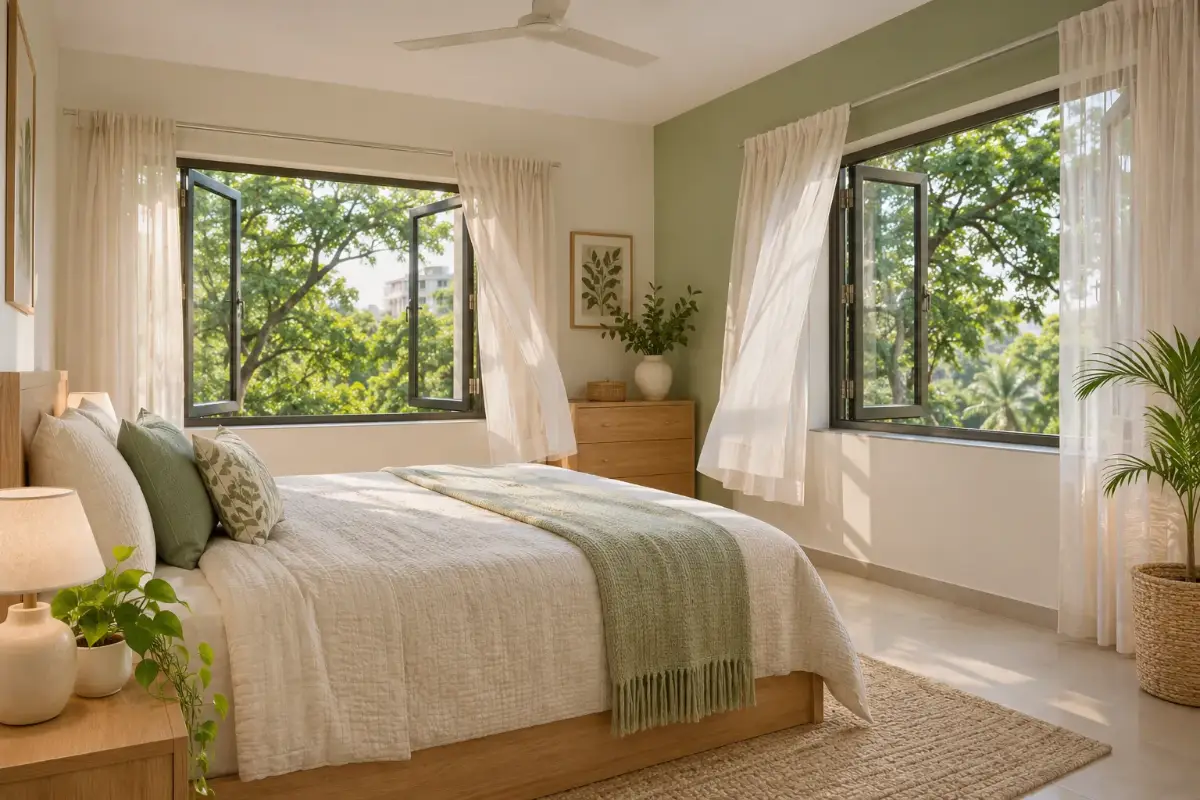
Check Window Placement
Begin by looking at the living areas and bedrooms.
Check out whether the windows are facing in various directions or all along one wall outside.
Just having two windows does not mean that there will be cross ventilation. The placement and wind flow will play an important role.
Examine the Internal Layout
A floor plan must facilitate the flow of air through different spaces, which must not be obstructed by anything.
Long corridors, rooms and partitions, which are improperly placed, may prevent the passage of air.
See if doors and internal openings enable air to circulate.
Consider the Balcony
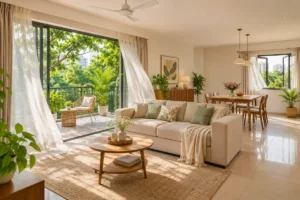
The balcony that opens into the living room can serve as a good outdoor outlet.
Its efficiency, however, is contingent on its orientation, other buildings around and whether the balcony is open or closed.
In considering the ventilation and layout of the apartment, think about the entire structure instead of concentrating on just one detail.
How to Evaluate Natural Light in an Apartment
Consider the sunlight that enters your living room, bedrooms, and kitchen before choosing the house.
Big windows may be able to help you get the sunlight, but they are not sufficient.
The window facing a nearby wall may not provide the same amount of sunlight as the smaller window facing open space outside.
Look Beyond Window Size
Take into account:
- The orientation of each window.
- The proximity of other buildings.
- Room depth.
- Balconies and shading on the outside.
- The glazing and framing of windows.
- Obstacles to daylighting like trees and other structures.
A room which is well-lit with pleasant daylight and without any glare might be more realistic than one being exposed to strong afternoon sunlight.
Is a Particular Apartment Direction Better?
There is no one perfect facing for apartments.
Windows that face the eastern direction get more morning sun, while the ones that face the western direction get more intense afternoon sun in Bengaluru.
Windows that face north and south have varying light conditions depending upon the season, shade, and neighboring buildings.
This depends upon your choice, the design of the building, and the apartment.
Don’t choose an apartment solely based on its direction. Instead, consider its daylight and ventilation conditions.
Check the Ventilation of Every Room
An apartment may have a great living room, but have bedrooms or bathrooms that are not properly ventilated.
That is why the buyer must consider each room separately.
Living Room
The living room is usually one of the rooms used very often.
It is necessary to check if it receives sunlight through windows or balcony windows, as well as if there is a comfortable airflow.
Also, consider the location of the dining room – internal deep rooms will not receive enough daylight.
Bedrooms
Bedrooms should have good ventilation windows and privacy.
It is necessary to check whether the windows are looking onto an open space, neighboring tower or service space.
Noise and dust are also important criteria to consider while evaluating the apartment facing the street.
Kitchen
The kitchen should have a ventilation system that helps to get rid of cooking fumes, moisture and contaminants in the air.
It is important to check if there is a good exhaust system and openable window.
Exhaust fan or chimney must be able to exhaust properly.
Bathrooms
Bathrooms require ventilation in order to regulate humidity and moisture.
It is necessary to check if there is an exhaust fan, external window or proper ventilation system.
Also, it is necessary to pay attention to wet surfaces and smell in the bathroom.
How Building Design Affects Apartment Ventilation
Ventilation depends on factors that may be hidden from the very first glance into the flat.
Layout of the entire building can affect ventilation and availability of light.
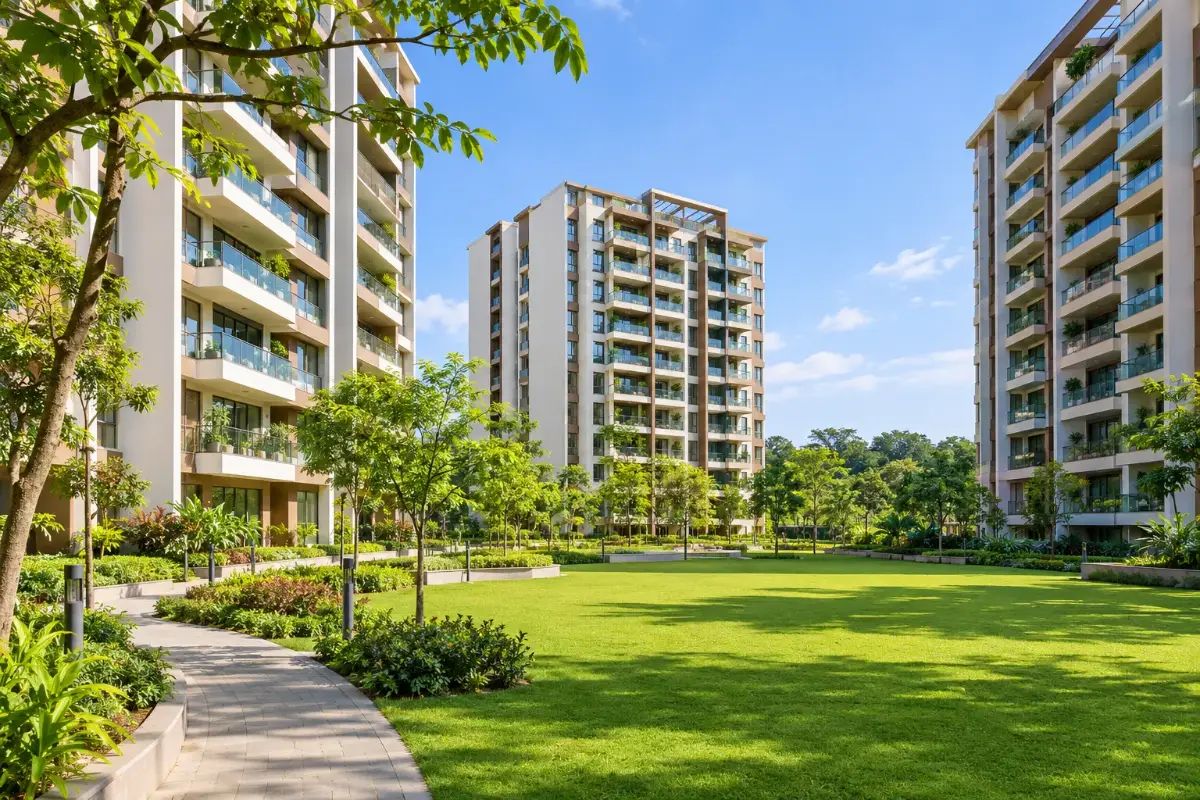
Spacing Between Towers
Flat that overlooks an open space can provide different lighting to those that overlook closely spaced towers.
Consider distance between the buildings and possibilities of further development of the area.
Level of the Floor
Upper flats usually have less obstacles, but that doesn’t mean that they have better ventilation.
Windiness, balconies, shading and other buildings differ for each apartment.
Corner Flat
Corner apartments usually have windows opening onto different facades.
It can be an asset if you consider lighting and air flow of the apartment.
Nevertheless, corner flat with bad orientation of the windows does not always surpass middle one properly designed.
How to Check an Apartment During a Site Visit
While the floor plan will tell you a lot, there is no substitute for an on-the-ground view of the apartment.
If at all possible, take a look at the actual apartment or another comparable finished one.
Follow These Practical Steps
Step 1: Visit During Daylight
Observe whether the living room, kitchen and bedrooms receive sufficient light without relying entirely on artificial lighting.
Step 2: Check the Windows
Open the available windows where permitted. Look at their size, accessibility and direction.
Step 3: Observe Air Movement
When outdoor conditions allow, check whether opening windows on different sides creates noticeable airflow.
A single visit cannot establish year-round ventilation performance, but it can reveal obvious limitations.
Step 4: Examine the Surroundings
Look for neighbouring buildings, busy roads, construction activity and other features affecting daylight or outdoor air quality.
Step 5: Check Kitchen and Bathroom Ventilation
Ask how exhaust systems operate and where they release air.
Step 6: Review the Approved Drawings
Compare the apartment you see with the approved floor plan, including room dimensions, balconies and window positions.
If possible, visit at different times of day to understand changing sunlight and surrounding conditions.
Apartment Ventilation and Floor Plan Checklist
Use this checklist when comparing two or more apartments.
This comparison helps buyers look beyond promotional photographs and focus on everyday usability.
Choosing a Well-Ventilated Apartment in East Bangalore
The homebuyers scouting Panathur, Balagere, Varthur and other East Bengaluru areas consider connectivity, configurations and other community facilities while comparing apartments.
Ventilation and natural lighting must be included in this process.
When scouting in an upcoming residential colony, one must take into account the possibility of upcoming constructions and their effect on the open space around the apartment.
Think about the direction of future towers, balconies, apartment layouts and other neighboring constructions before making the choice.
For instance, buyers studying Puravankara Futura, located near Panathur Road, can check the latest floor plans and compare window openings, sizes of rooms and balconies’ position in various configurations.
While looking for apartments around Balagere, one can study Purva Balagere to understand how layouts of apartments fit their needs.
To make a more comprehensive comparison, one can visit Puravankara Projects in Bengaluru and choose houses according to their locations, floor plans, budget and square footage.
These project websites can only provide some basic information. To estimate the efficiency of ventilation, one must analyze his apartment’s layout and location.
Common Mistakes to Avoid When Choosing an Apartment
Home buyers are more concerned about interior designs rather than practical factors.
Here are some errors to avoid:
Ventilation based on pictures: Pictures taken with wide angles do not represent the ventilation system in an apartment.
Window size equates to ventilation: It is not just about the window size but also its position and opening mechanism.
Not considering neighbouring buildings: Neighbouring structures can affect the lighting and ventilation in the home.
Orientation-based selection: This is just one aspect among many.
Not considering bathrooms and kitchen: They require proper ventilation.
Assuming higher floor is better: It is not the case for every apartment.
Comparing the natural light and ventilation of apartments is important to avoid regrets when you move in.
Frequently Asked Questions
Conclusion
The knowledge of selecting an airy apartment will make you capable of judging the house on more than just its looks and specifications.
While planning for booking an apartment, make sure that the windows, cross ventilation, sunlight exposure, space between buildings and layout of floors are evaluated properly, especially those of kitchens, bathrooms and bedrooms.
No matter whether you are looking out for apartments in Puravankara Panathur, Balagere or somewhere else in Bangalore, make sure that you get the sanctioned plans and inspect the place before taking any further steps.
A good house design should be functional and efficient enough.
Related blogs