
Discover Your Future Home at Puravankara Codename Futura
Book a site visit to explore the homes, landscaped spaces, amenities, and lifestyle planned at Puravankara Codename Futura in Panathur, Bangalore.
Starting From ₹1.45 Cr*
Discover 2, 3, 3.5 & 4 BHK apartments in Panathur, planned across 6 acres in Balagere with landscaped open spaces, modern amenities and convenient access to key areas of East Bangalore.
On Panathur Road
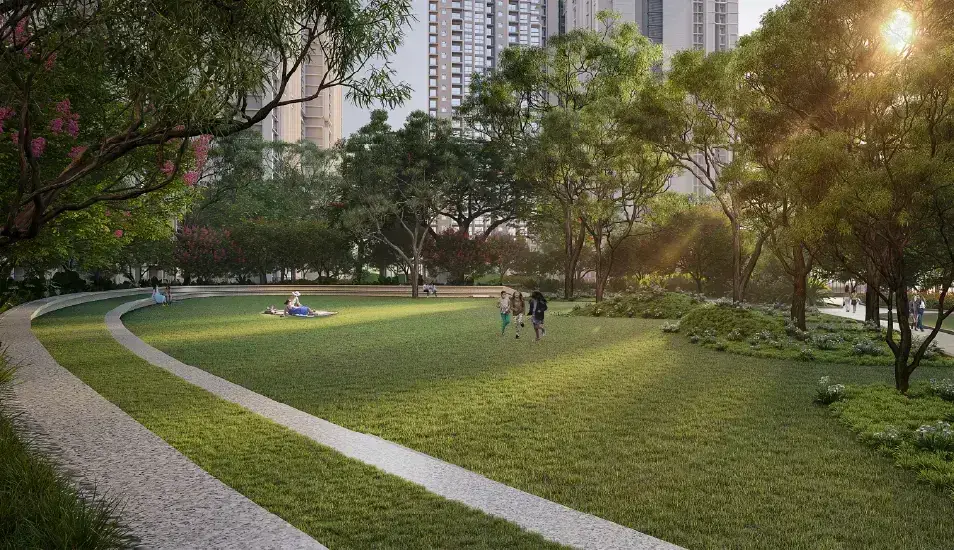
80% Landscaped Open Space
Community
& Amenities
From 2030 Onwards
Puravankara Codename Futura is a premium residential development by Puravankara Limited, located on Panathur Road in East Bangalore. Spread across approximately 6 acres, the project is planned with nearly 80% landscaped open space and around 400 premium apartments. It offers 2, 3, 3.5 & 4 BHK homes, giving homebuyers a choice of spacious residences suited to different family requirements.
The project benefits from its location in Panathur, with convenient access to important employment and residential hubs including Whitefield, Marathahalli, Bellandur, Sarjapur Road, Outer Ring Road and Varthur. The surrounding neighbourhood also provides access to schools, hospitals, shopping destinations, supermarkets, restaurants and other everyday conveniences.
The homes at Puravankara Codename Futura are planned with spacious layouts and practical living areas. The 2 BHK apartments are approximately 1,200 sq. ft., while 3 BHK homes range from around 1,500 to 1,800 sq. ft. The 3.5 BHK residences are approximately 2,000 sq. ft., and 4 BHK homes range from around 2,300 to 2,500 sq. ft. These configurations allow families to choose a home based on their preferred space and lifestyle requirements.
With landscaped surroundings, modern amenities and a well-connected location, Puravankara Codename Futura is planned as a contemporary residential community in East Bangalore. Homebuyers looking at other Puravankara developments can also explore Purva Balagere in Bengaluru.
Why Choose Puravankara Codename Futura?
Price Details
| Configuration | Saleable Area (Sq. Ft.) | Starting Price (Approx.) | Status |
|---|---|---|---|
|
2 BHK |
1,200 sq. ft. |
₹1.45 Cr* |
Official Pre-Launch |
|
3 BHK – 2T |
1,500 sq. ft. |
On Request* |
Official Pre-Launch |
|
3 BHK – 3T |
1,650 sq. ft |
On Request* |
Official Pre-Launch |
|
3 BHK Large |
1,800 sq. ft. |
On Request* |
Official Pre-Launch |
|
3.5 BHK |
2,000 sq. ft. |
On Request* |
Official Pre-Launch |
|
4 BHK |
2,300–2,500 sq. ft. |
On Request* |
Official Pre-Launch |
Disclaimer : Prices may change based on the latest project updates and are subject to change without prior notice. Additional costs such as registration charges, stamp duty, GST (if applicable), and other applicable fees may apply. For the latest price details, payment plans, and availability, please get in touch with us.
Puravankara Codename Futura Floor Plans And Master Plan
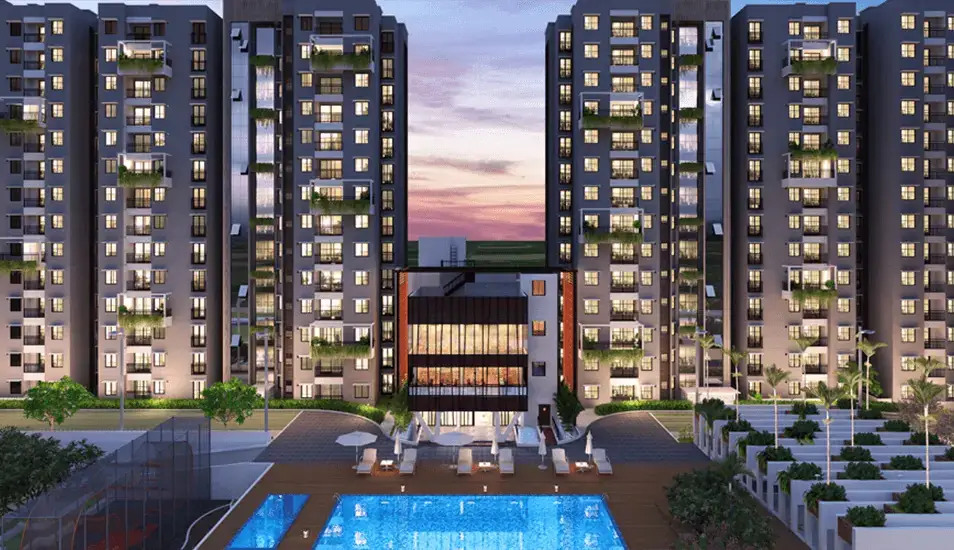
The master plan of Puravankara Codename Futura is thoughtfully planned across 6 acres, with residential towers, landscaped open spaces, internal roads, lifestyle amenities, and recreational areas. The project offers a range of 2, 3, 3.5 and 4 BHK apartments with different layouts and sizes designed to suit varied family requirements.
Home sizes range from approximately 1,200 sq. ft. for 2 BHK apartments to 2,300–2,500 sq. ft. for 4 BHK homes, with multiple 3 BHK and 3.5 BHK options in between.
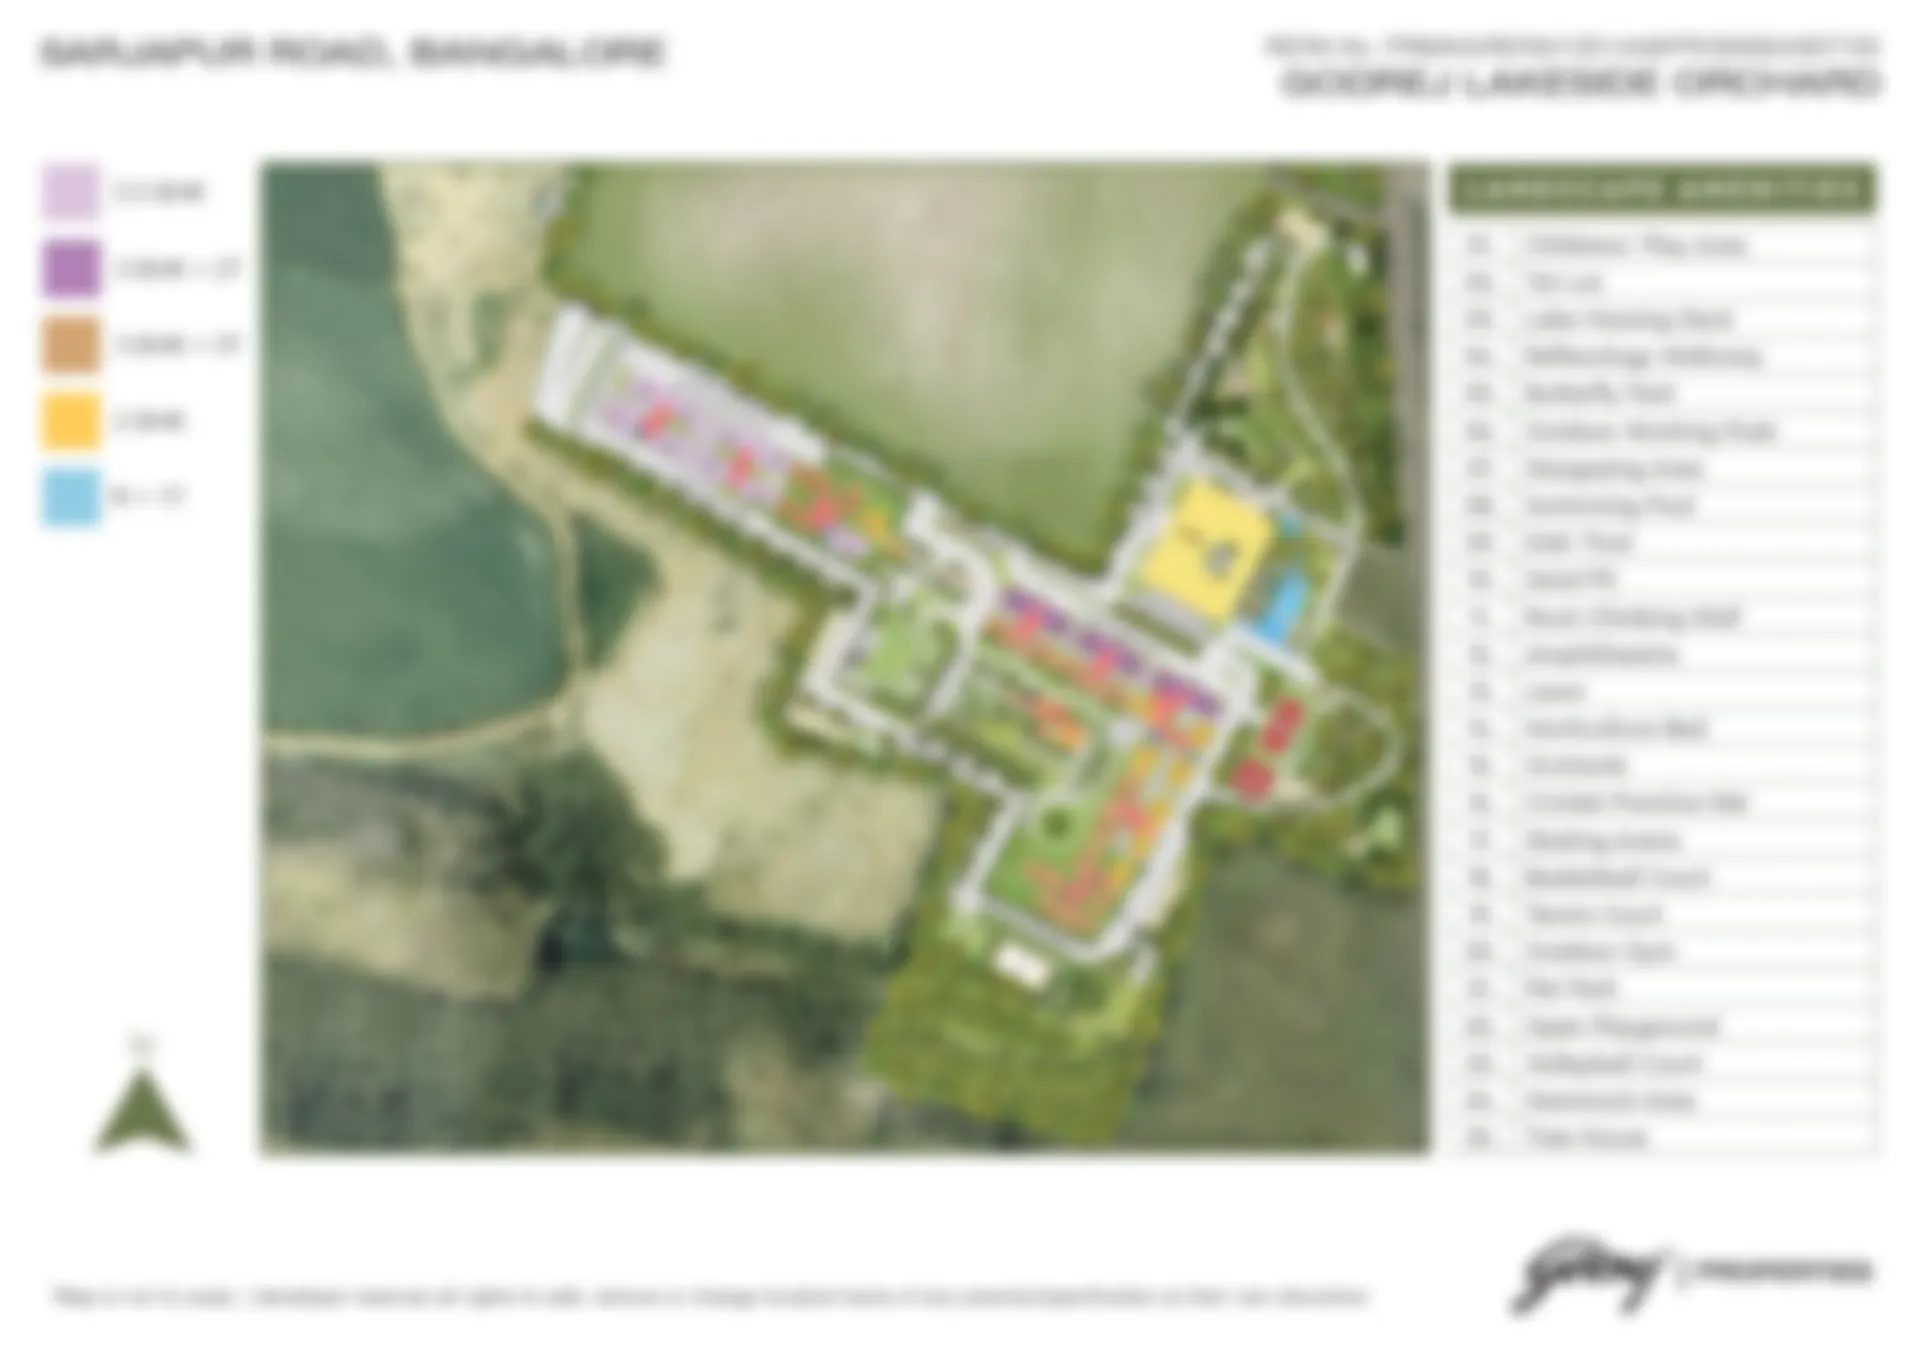
The master plan of Puravankara Codename Futura is planned across approximately 6 acres, with residential towers, landscaped open spaces, internal roads, amenities, and recreational areas. The layout is designed to provide convenient movement within the community while creating comfortable outdoor spaces for residents.
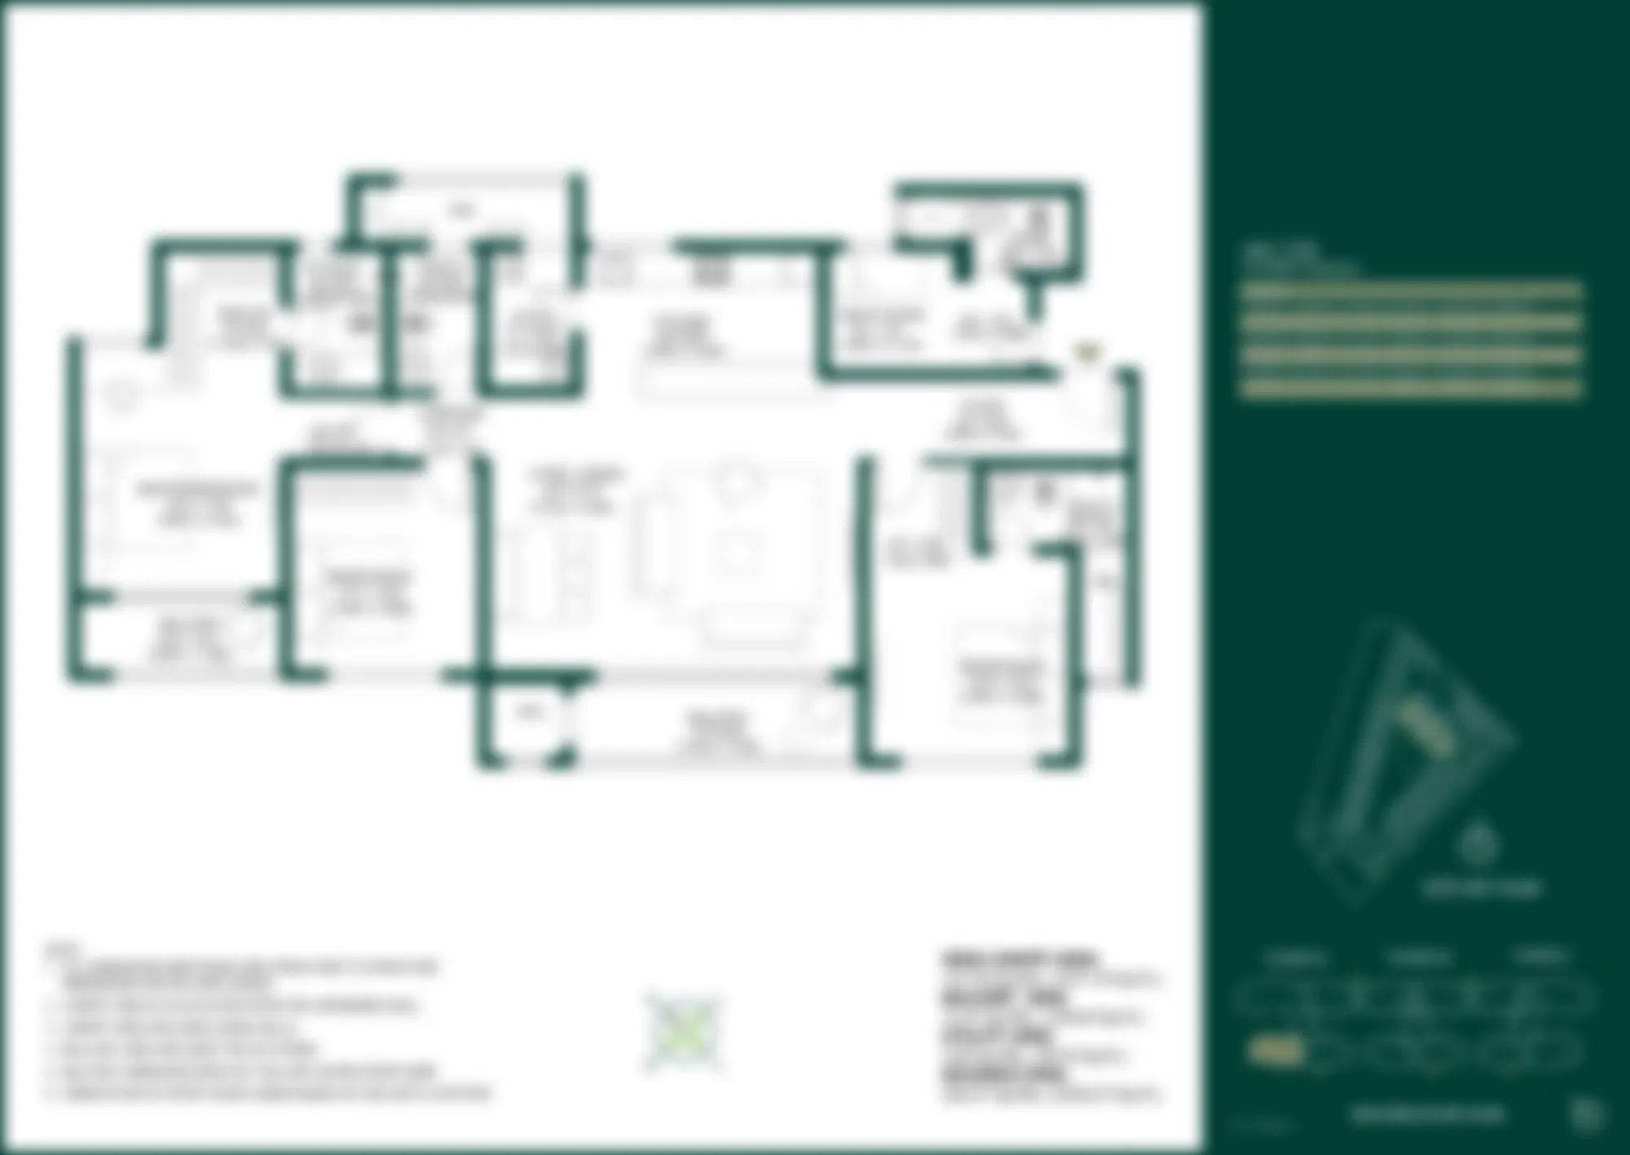
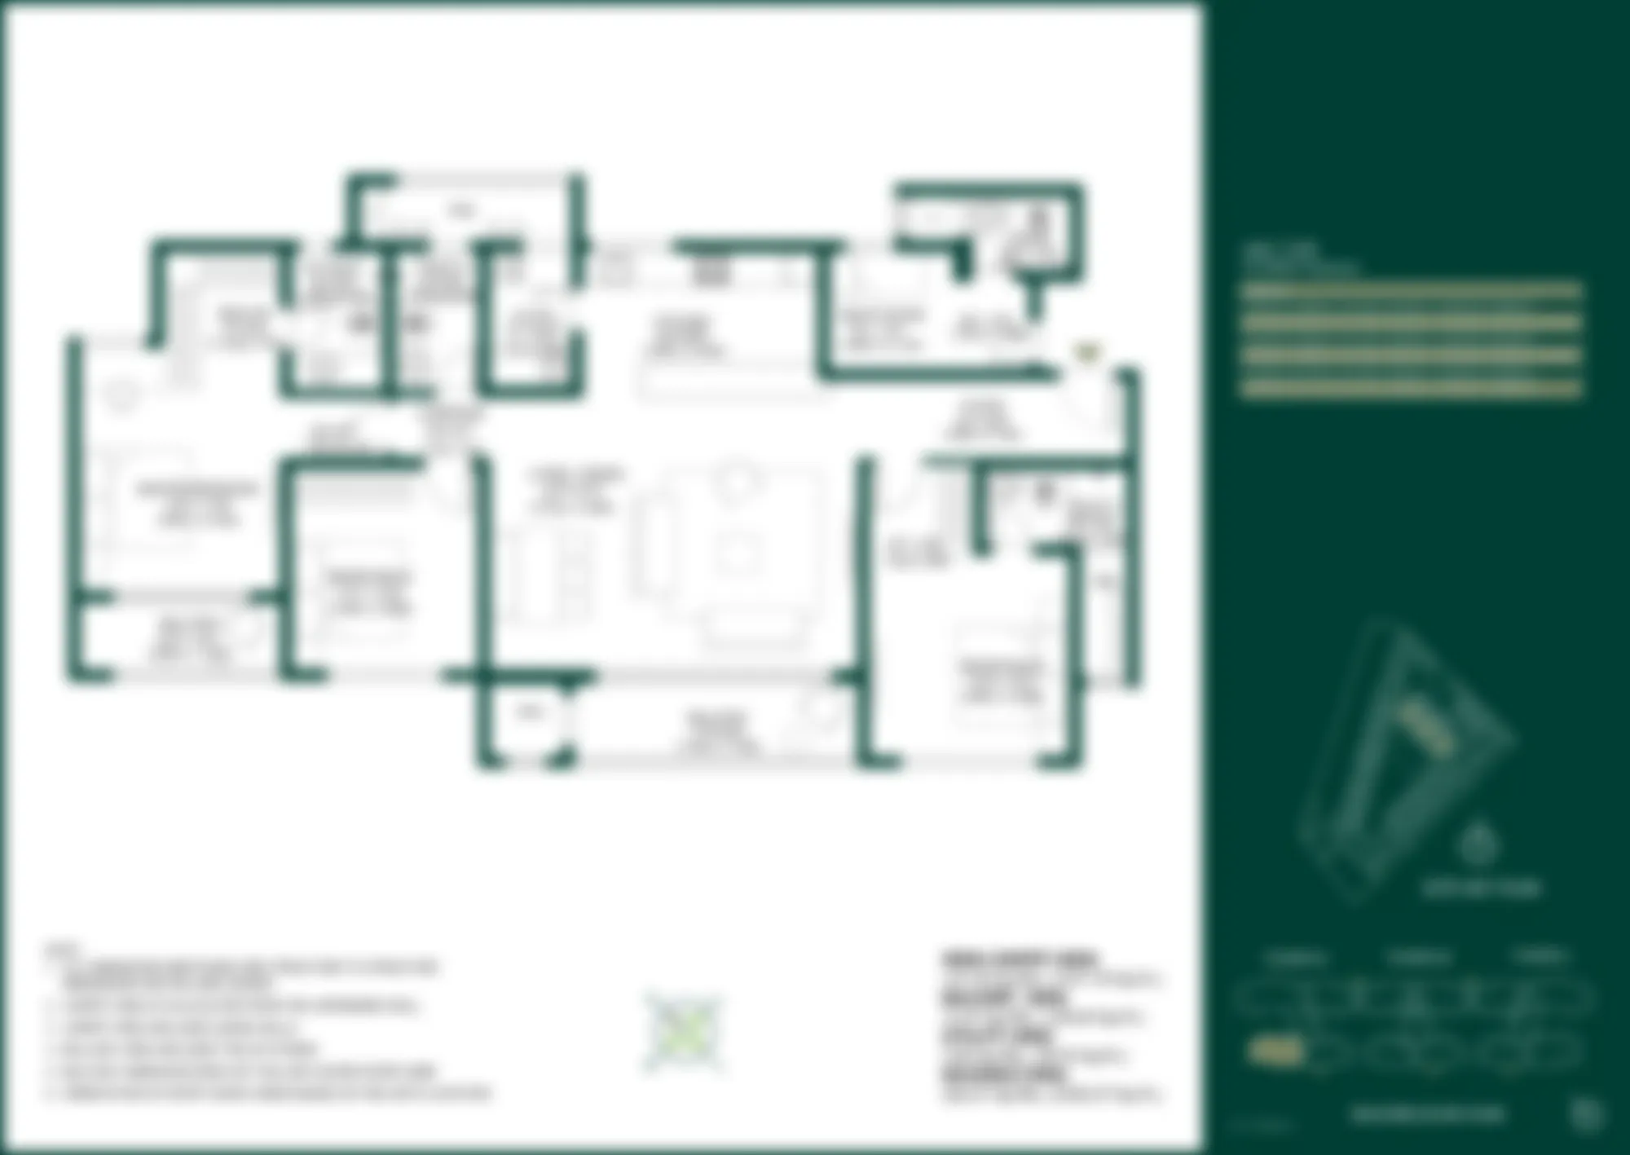
Explore the 2, 3, 3.5 & 4 BHK floor plans at Puravankara Codename Futura, designed with practical layouts, comfortable room sizes, natural light, and good ventilation. Each configuration is planned to make everyday living convenient for families, with well-organized spaces for privacy and relaxation.
PURAVANKARA CODENAME FUTURA GALLERY
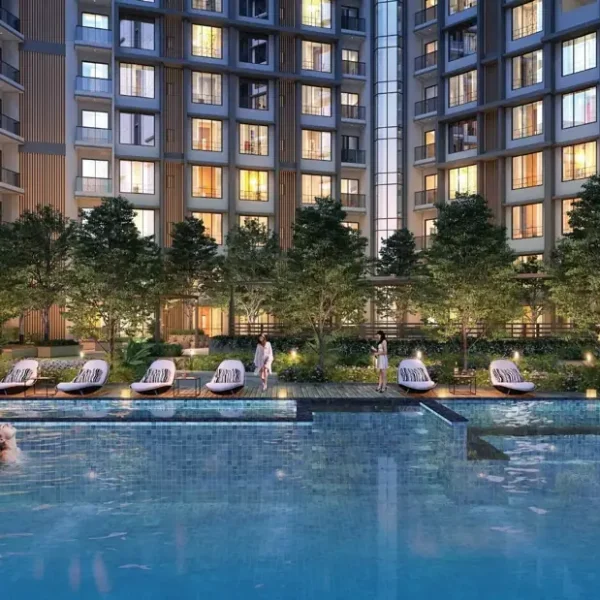
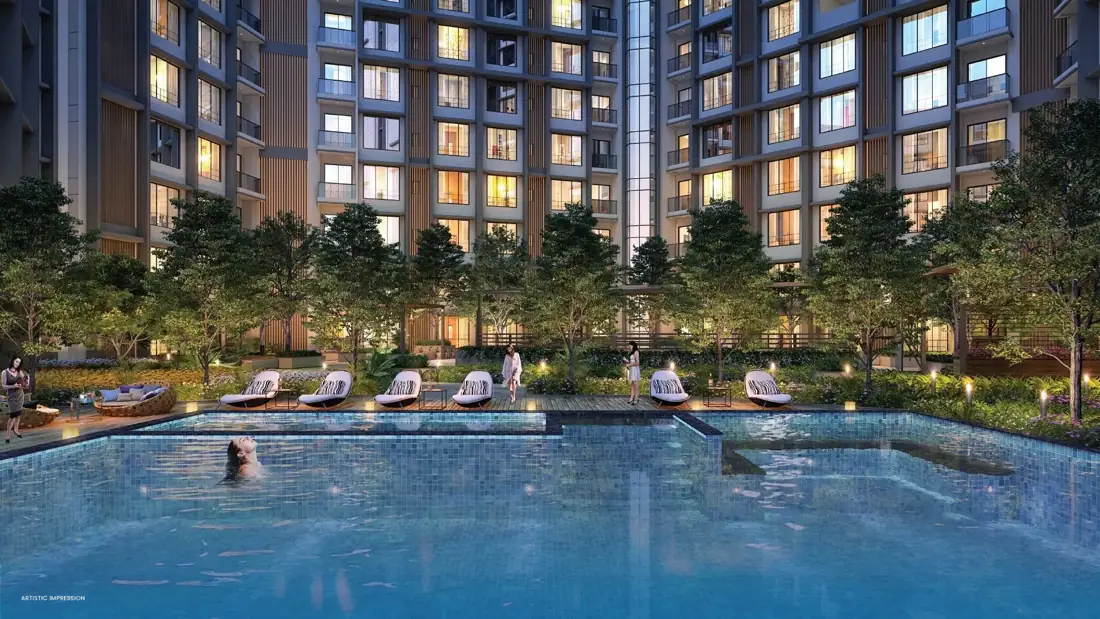
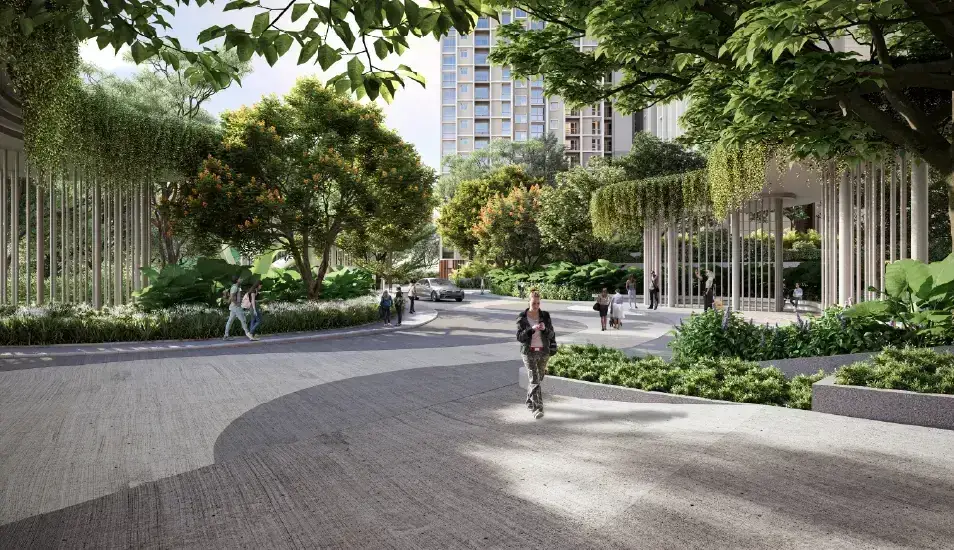
Explore the Puravankara Codename Futura gallery to get a closer look at the project architecture, landscaped open spaces, amenities, and overall lifestyle environment. These images provide a visual understanding of the planned residential community in Panathur, Bangalore.
Possession timelines are indicative and may change depending on approvals, construction progress, and other project-related factors.
[popup_anything id=”19040″]
Discover Your Future Home at Puravankara Codename Futura
Book a site visit to explore the homes, landscaped spaces, amenities, and lifestyle planned at Puravankara Codename Futura in Panathur, Bangalore.
We're Here to Help You Find Your Perfect Home
Puravankara Limited is a well-known real estate developer with a strong presence in Bengaluru and several other major cities across India. The company is known for developing residential communities that bring together practical home layouts, modern amenities, and locations that make everyday life more convenient.
With years of experience in residential development, Puravankara focuses on creating homes that feel comfortable, functional, and suited to the needs of modern families. From thoughtful planning to quality construction, its projects are designed with both everyday living and long-term value in mind.
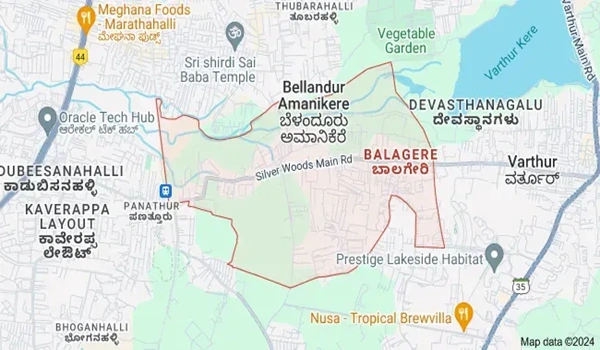
Puravankara Codename Futura is planned in Balagere, near Panathur Road in East Bangalore. The location provides convenient access to major IT and employment hubs, schools, hospitals, shopping centres, and other essential facilities, making it a practical choice for homebuyers looking to live in this growing part of the city.
Puravankara Codename Futura is a residential apartment project planned in the Panathur–Balagere area of East Bangalore. The project offers 2, 3, 3.5 and 4 BHK homes with modern amenities, landscaped open spaces and community-focused facilities.
Puravankara Codename Futura is located on Panathur Road, near Balagere in East Bangalore. Its location provides access to key residential and employment areas such as Whitefield, Varthur, Marathahalli and Bellandur, along with schools, hospitals, shopping destinations and major IT hubs.
The project offers 2, 3, 3.5 and 4 BHK apartments. Available home sizes vary by configuration, with options planned for different family requirements and space preferences.
The advertised starting price for Puravankara Codename Futura is ₹1.45 Cr onwards*. The final price can vary based on the apartment configuration, size, floor, location within the project and applicable charges.
Puravankara Codename Futura is currently presented as an official pre-launch residential project in the Panathur Road–Balagere corridor of East Bangalore. Buyers should confirm the latest launch and approval details directly before making a purchase decision.
The current project information indicates expected possession around 2030. The exact possession timeline may be subject to project progress, approvals and the final development schedule, so buyers should verify the latest official timeline before booking.
View All Puravankara Projects
Explore upcoming and ongoing Puravankara projects in Bangalore, featuring thoughtfully designed homes, modern amenities, and well-connected locations.
Puravankara Codename Futura brings together well-planned 2 and 3 BHK apartments, landscaped open spaces, modern amenities, and convenient access to key parts of East Bangalore. Located near Panathur Road, the project offers a practical setting for families looking for comfortable homes close to major IT hubs, schools, healthcare facilities, and everyday conveniences.
For buyers exploring other developments by the same developer, our Puravankara New Projects in Bangalore page provides more information about upcoming and ongoing residential projects. You can also visit our Contact Us page for project details, pricing updates, floor plans, or to enquire about a site visit.
Exclusive Offers | Download Brochure | Schedule Site Visit